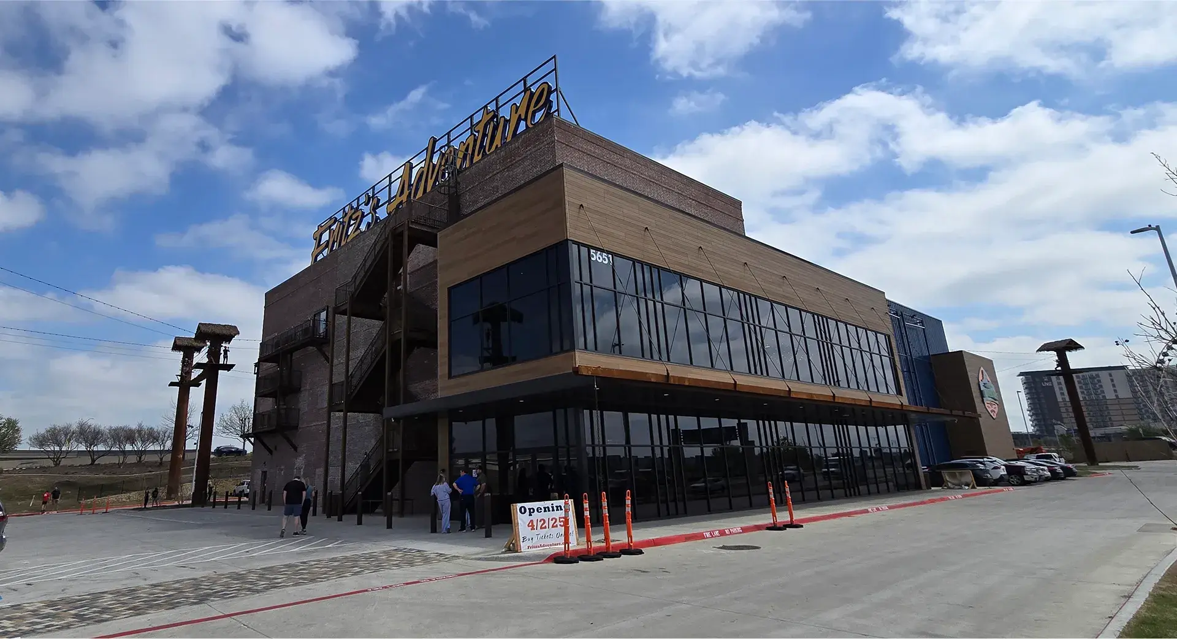
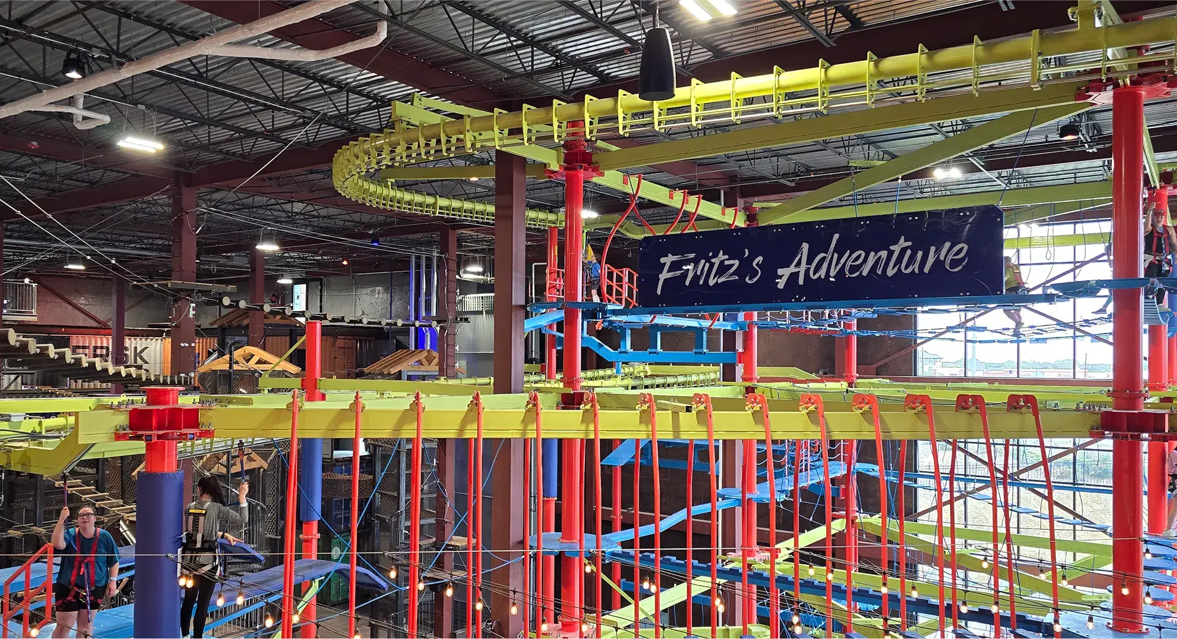
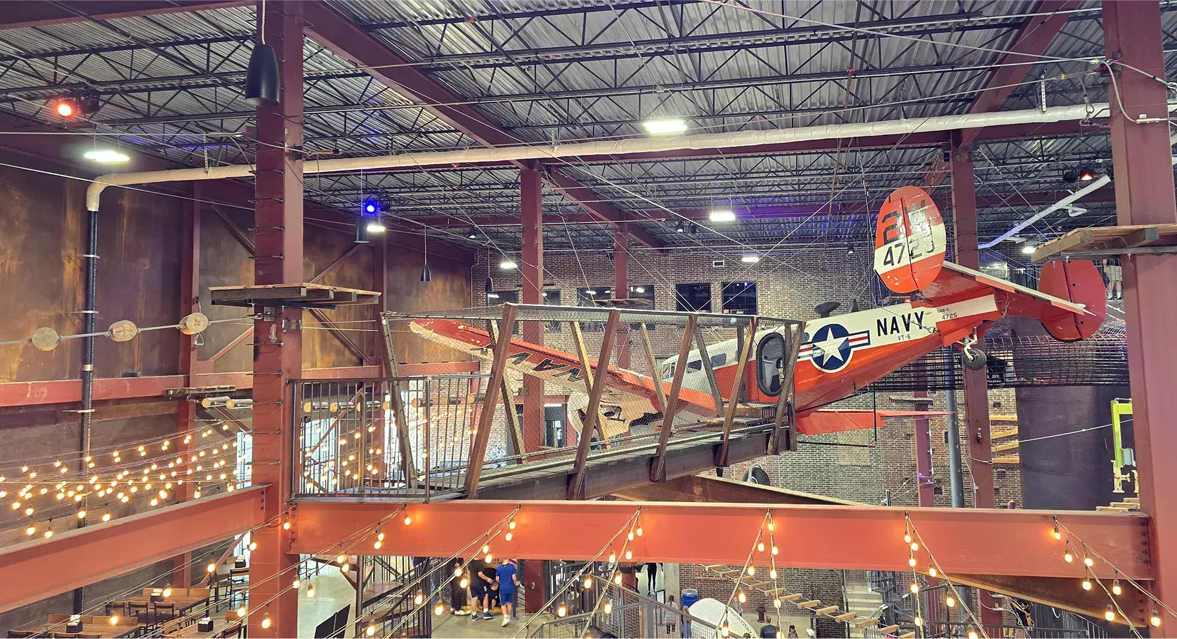
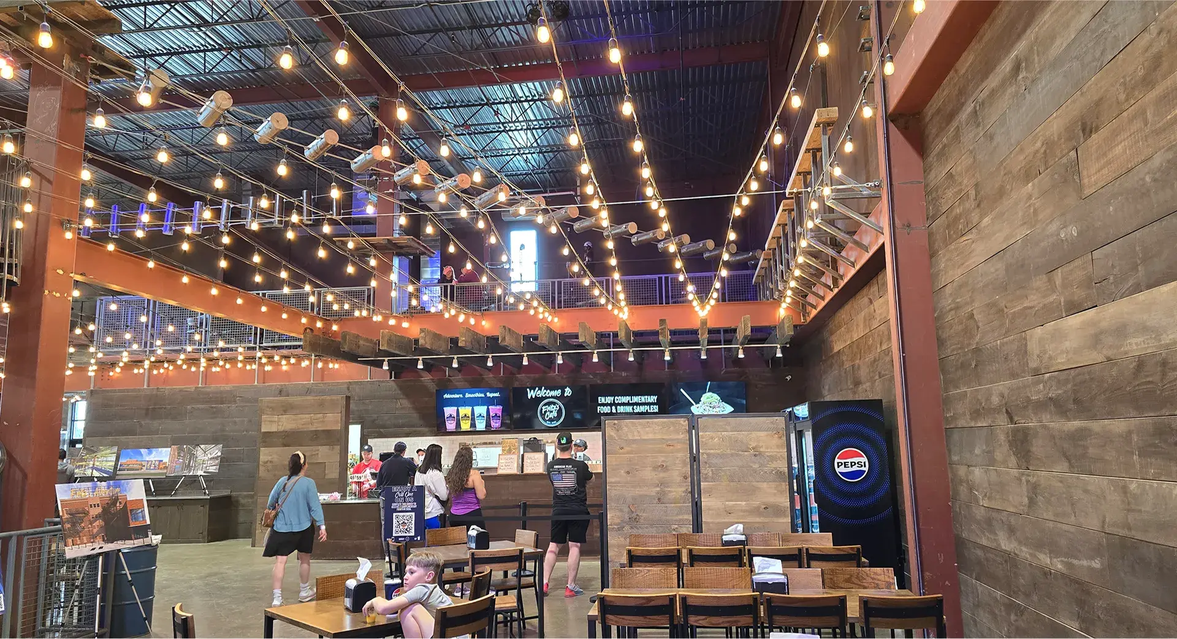
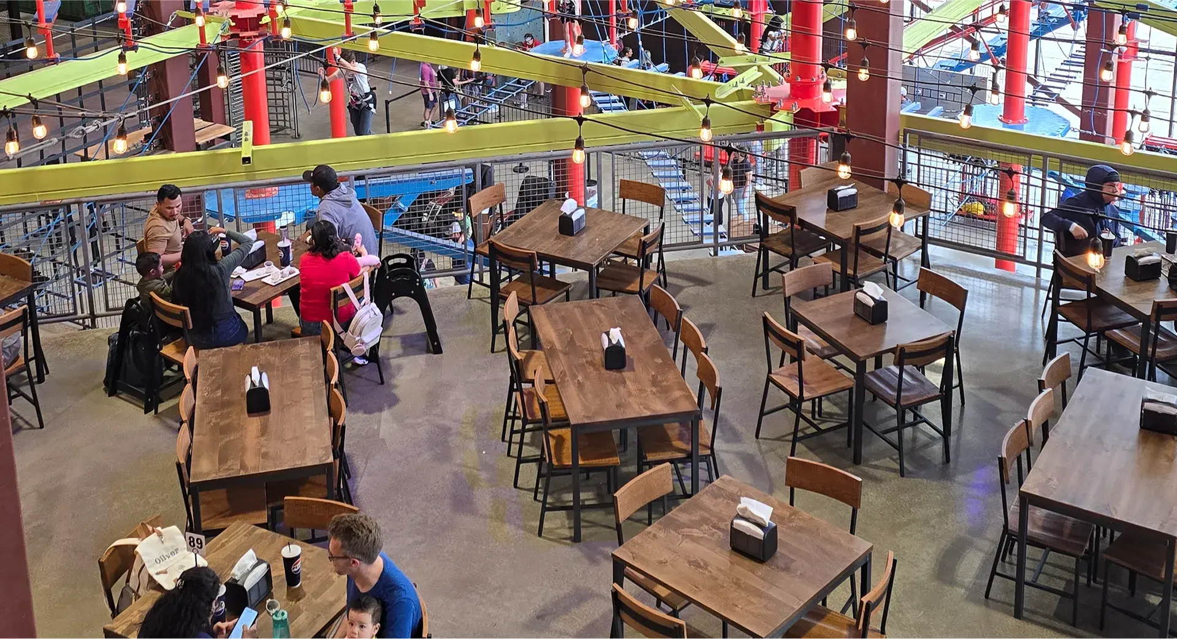
Fritz’s Adventure Park is a 45,369 square foot indoor adventure park delivered in Dallas, Texas as part of a large-scale mixed-use development led by a national developer. The project transformed raw pad-ready land into a high-traffic experiential destination, requiring full site development, building construction, infrastructure coordination, and specialty vendor integration.
The project required major sitework, retaining wall construction, utility coordination, and vertical construction within an active master-planned development. Infrastructure had to align with master developer standards, municipal requirements, and adjacent tenant schedules.
The facility also required careful planning for high-occupancy assembly use, including life safety, egress, and building systems designed to support large public gatherings. Coordination across ownership, developer representatives, consultants, civil engineers, and specialty equipment vendors added further complexity to communication, approvals, and execution.
Early civil and utility sequencing was critical to protecting the vertical building schedule. Underground utilities and retaining wall construction were prioritized first, reducing downstream conflicts and maintaining project momentum.
Weekly coordination with the developer and design team kept the work aligned with master development milestones. Critical path activities, long-lead materials, municipal inspections, quality oversight, and safety protocols were managed proactively throughout the build.
The scope extended from full civil site development through complete building construction and interior build-out.
Sitework included underground utilities, parking lot paving, and significant retaining wall construction. The building was delivered as a ground-up structural steel facility with mechanical systems, electrical distribution, specialty lighting, life safety, and fire protection systems designed for high-occupancy loads.
Specialty coordination included adventure equipment vendor interface, structural support integration for attractions, assembly occupancy code compliance, and multi-agency inspections and approvals.
Execution required coordinated delivery across vertical construction, specialty integration, stakeholder teams, and site development to meet high-occupancy, municipal, and master-developer requirements.
The project was delivered as a fully integrated site and vertical construction solution, aligned with long-term development standards and delivered ready for public occupancy.
Fritz’s Adventure Park now serves as a destination venue and key entertainment anchor within the surrounding mixed-use development.