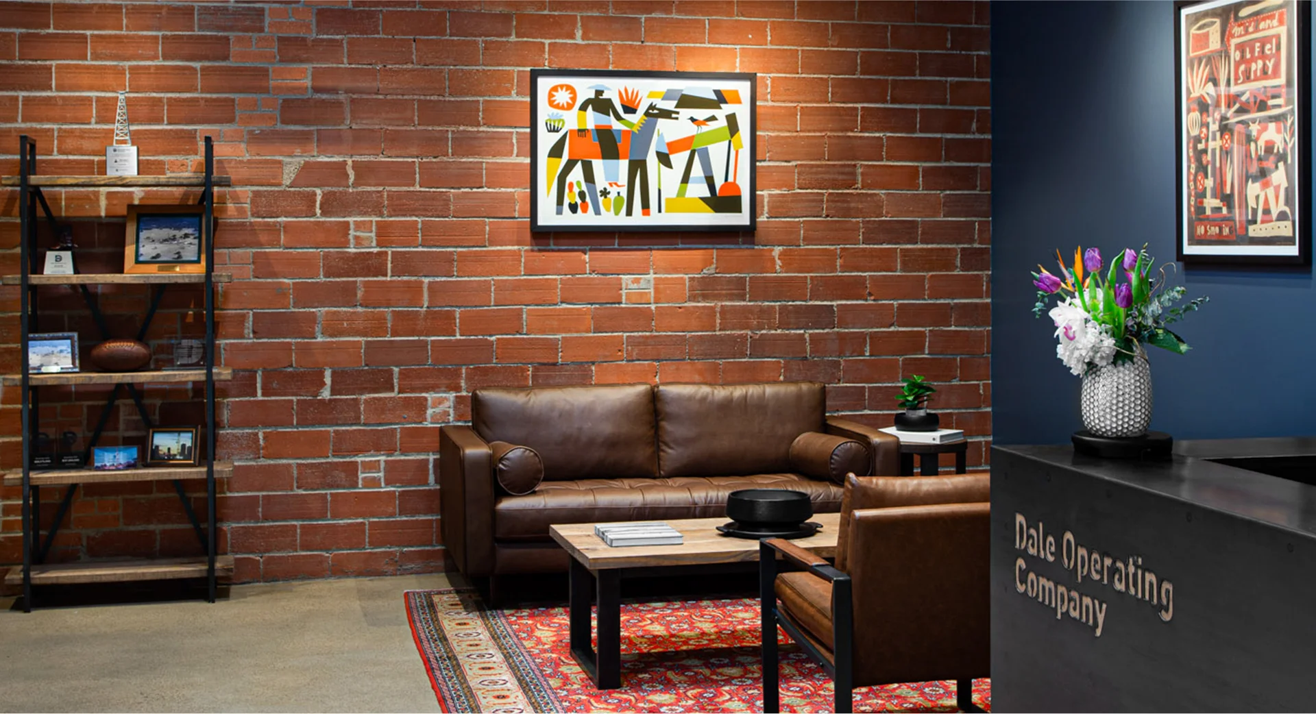
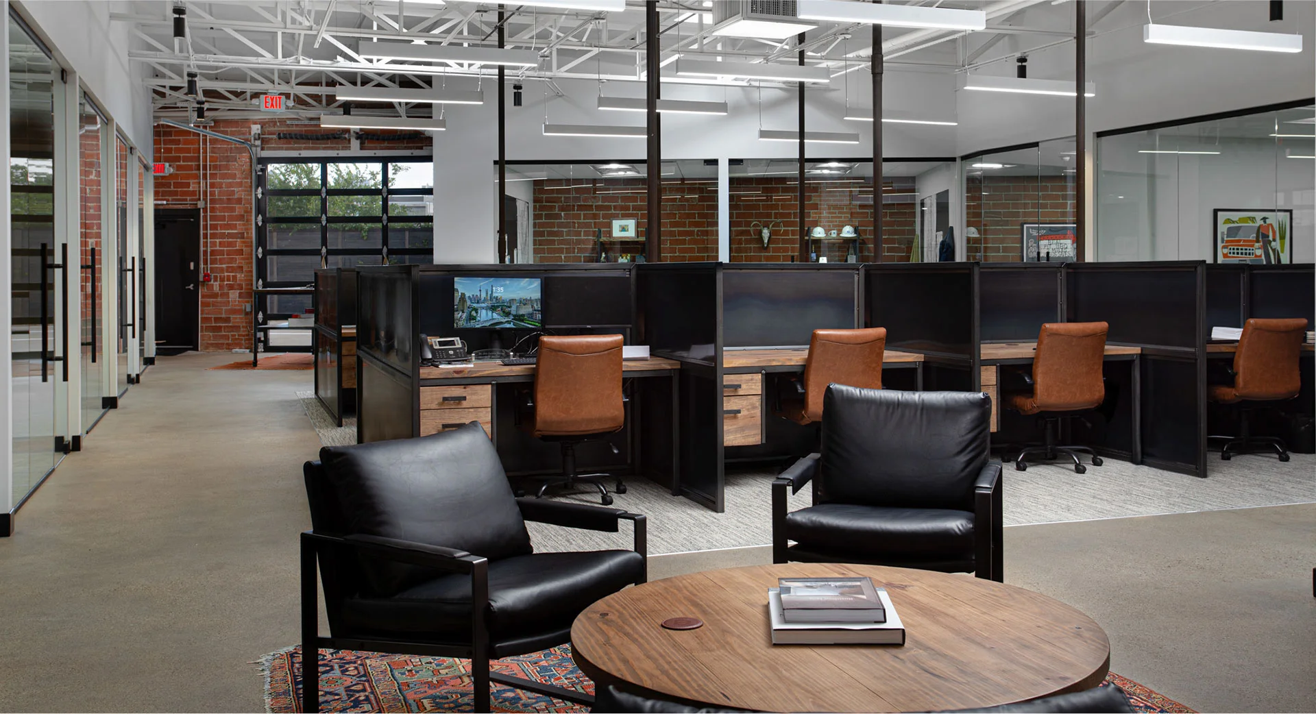
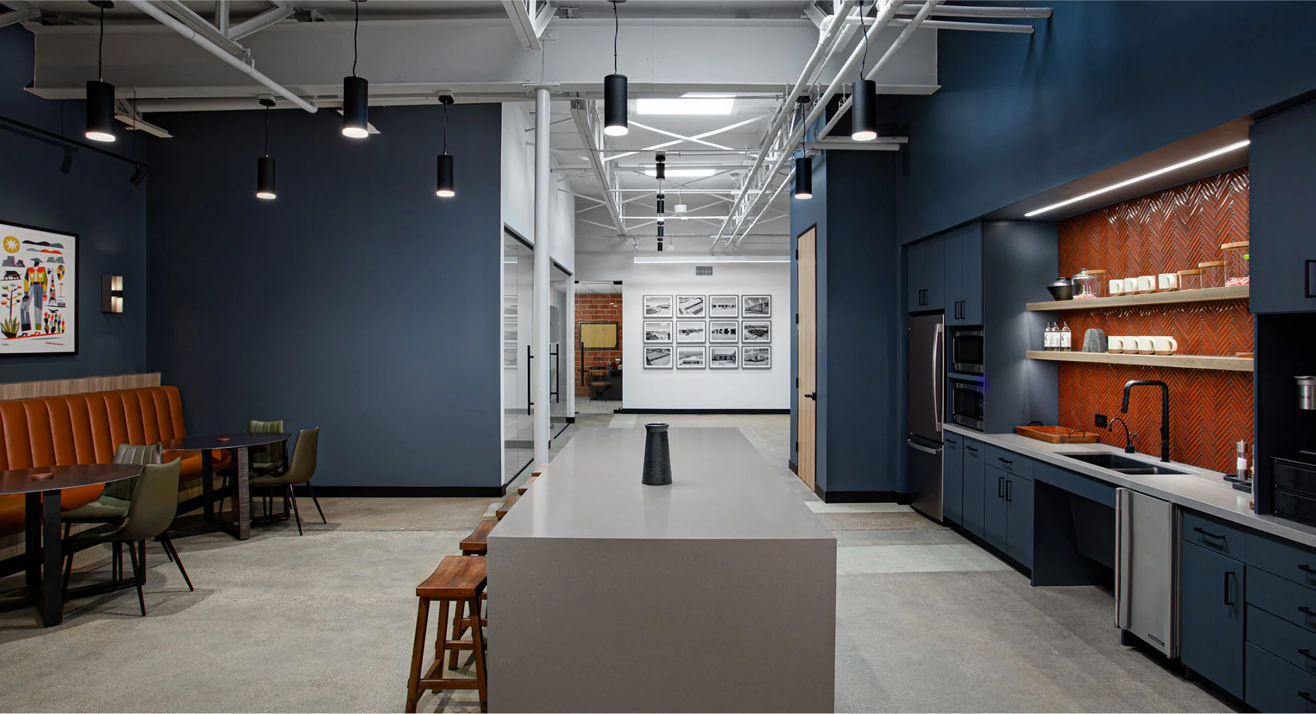
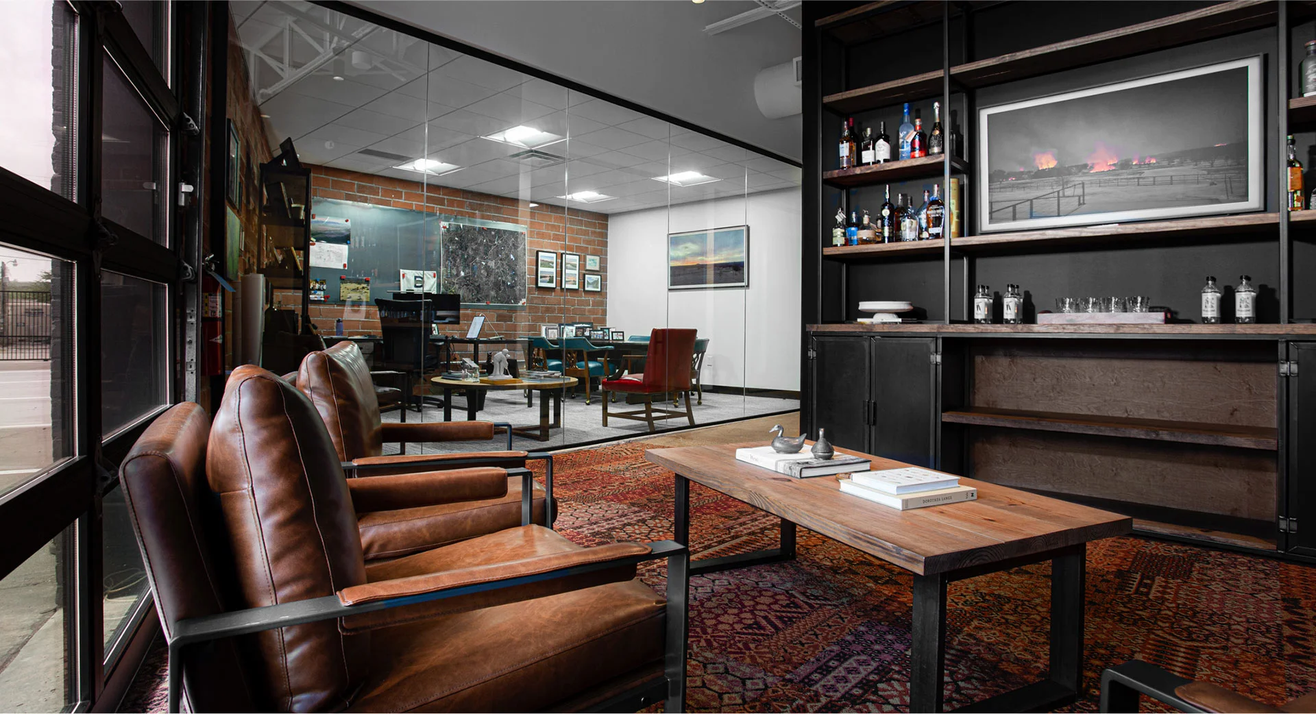
PDRE’s new Dallas headquarters transforms an 11,176 SF light industrial building into a Class A workplace while preserving the character of the original structure. Exposed masonry, brick, and structural elements were integrated with modern offices, collaborative spaces, upgraded building systems, and employee amenities to create a distinctive, highly functional workplace.
The project required transforming an existing light industrial shell into a Class A corporate headquarters without losing the architectural character that made the building distinctive. Original brick, masonry, and exposed structural elements had to be preserved while accommodating an entirely new workplace program.
At the same time, new skylights, storefront glazing, MEP and life-safety systems, premium finishes, and employee amenities had to be integrated into the existing structure. Careful investigation and coordination were essential to protect the building’s defining features while achieving the performance and finish expected of a modern corporate environment.
Silver Lining worked closely with ownership and the design team from the early stages of the project to align scope, budget expectations, constructibility, and the requirements of the existing building. Detailed investigation of existing conditions helped identify how new structural, architectural, and building systems could be incorporated without compromising the original masonry, brick, and exposed industrial elements.
Construction was carefully sequenced around the installation of new skylights, storefront systems, upgraded MEP and life-safety infrastructure, specialty finishes, and custom millwork. Close coordination across trades allowed the team to integrate these new elements into the existing shell while maintaining the level of craftsmanship and finish required for a Class A corporate headquarters.
Silver Lining completed the full renovation of the existing 11,176 SF industrial shell, integrating new workplace environments while preserving the building’s original brick, masonry, and exposed structural character. The finished headquarters includes executive offices, open work areas, conference and client meeting spaces, custom millwork, specialty finishes, and decorative lighting throughout.
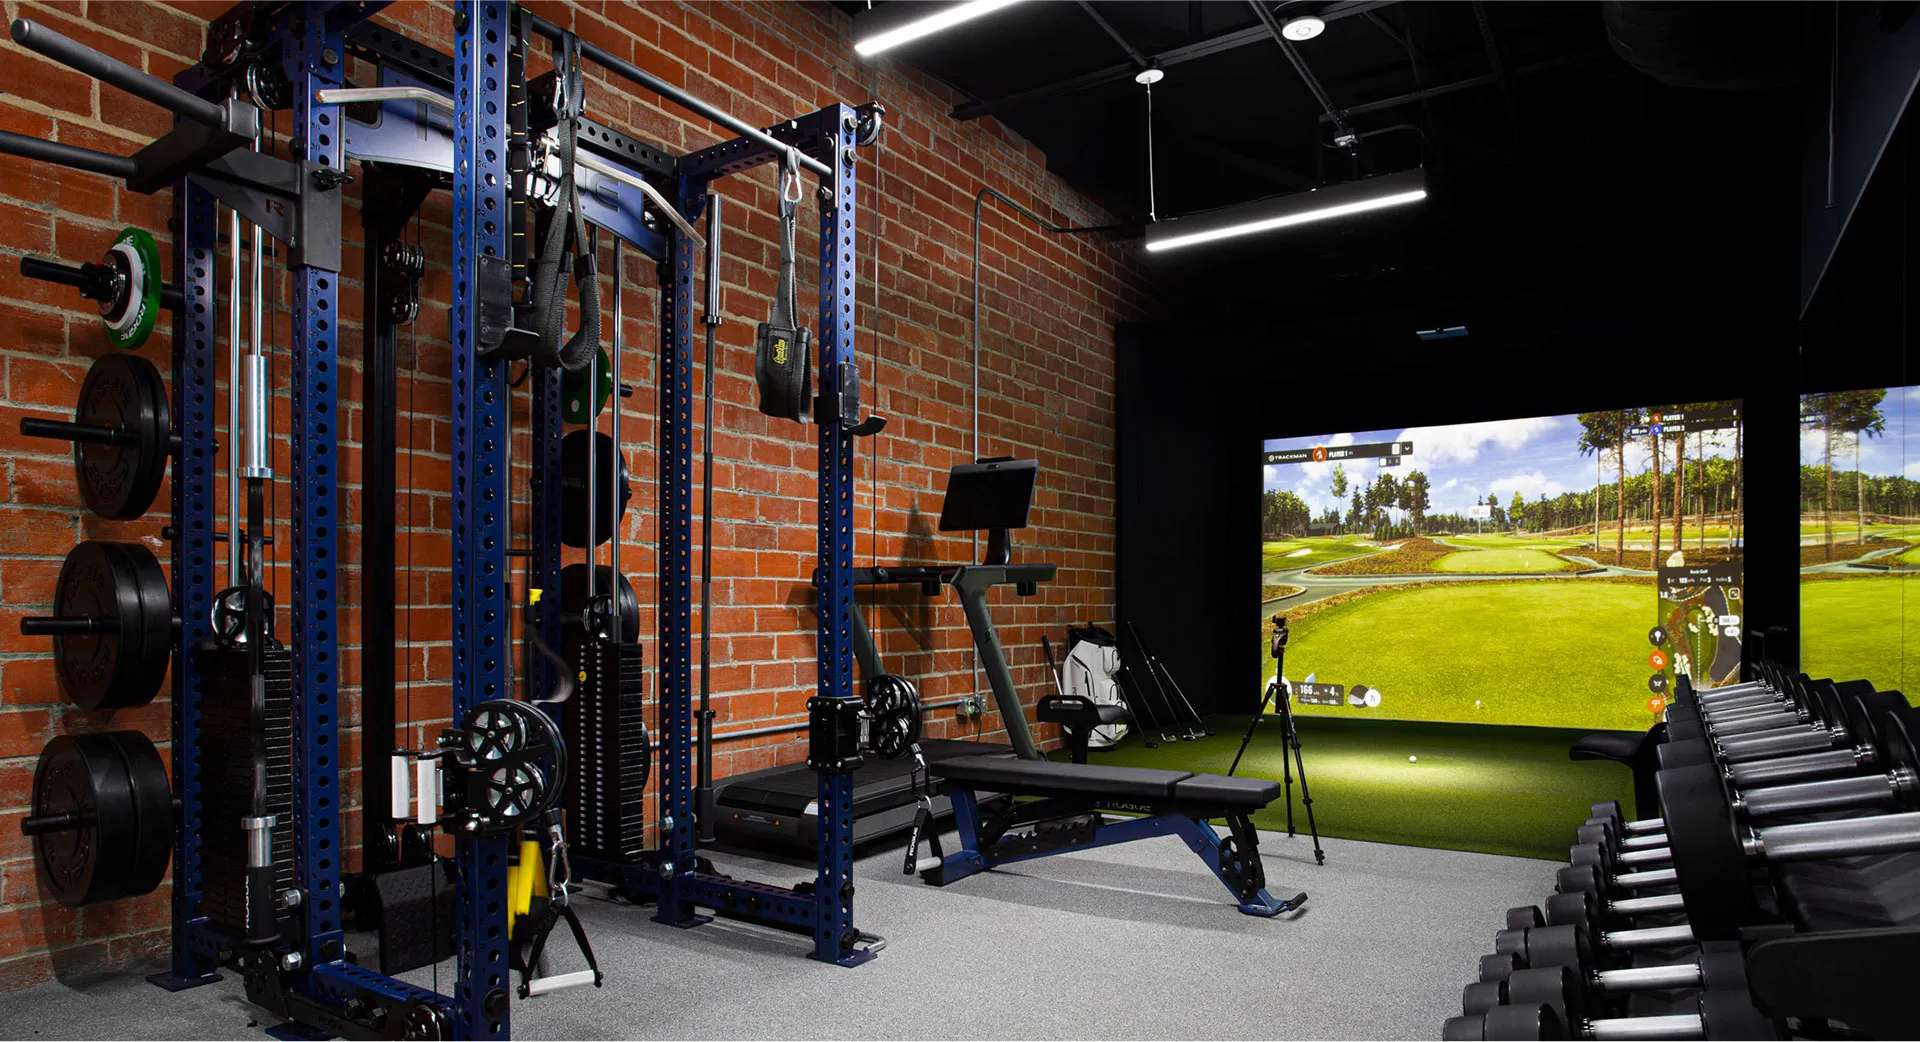
New skylights and storefront glazing introduced more natural light into the building, while entirely new mechanical, electrical, plumbing, and life-safety systems brought the existing structure up to the needs of a modern corporate workplace. Employee-focused amenities, including a fitness center built within the former loading dock and an integrated golf simulator, completed the transformation.
Execution focused on preserving the building’s industrial character while coordinating the architectural, technical, and workplace elements required to transform the existing shell into a Class A corporate headquarters.
The completed headquarters successfully transformed an underutilized industrial shell into a distinctive Class A workplace while preserving the building’s original character. New daylight, modern workplace environments, and employee amenities improved functionality without sacrificing the architectural qualities that made the property unique.
The project repositioned the existing building for long-term use as a premium corporate headquarters, creating a refined environment for employees, leadership, and visitors while enhancing the overall value and marketability of the property.