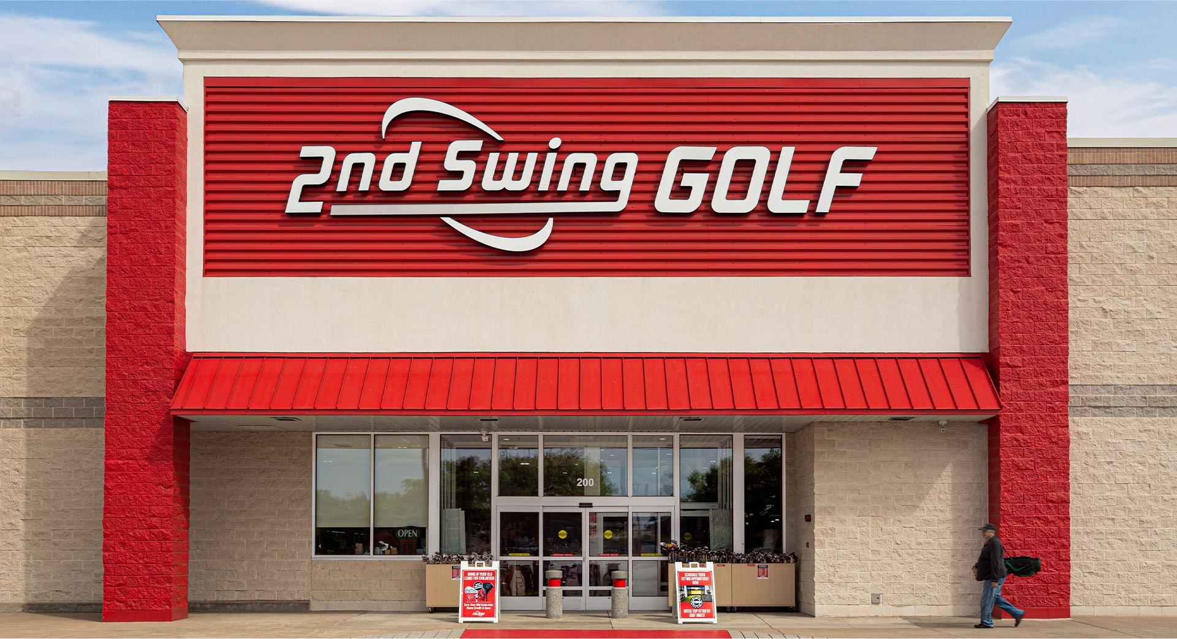
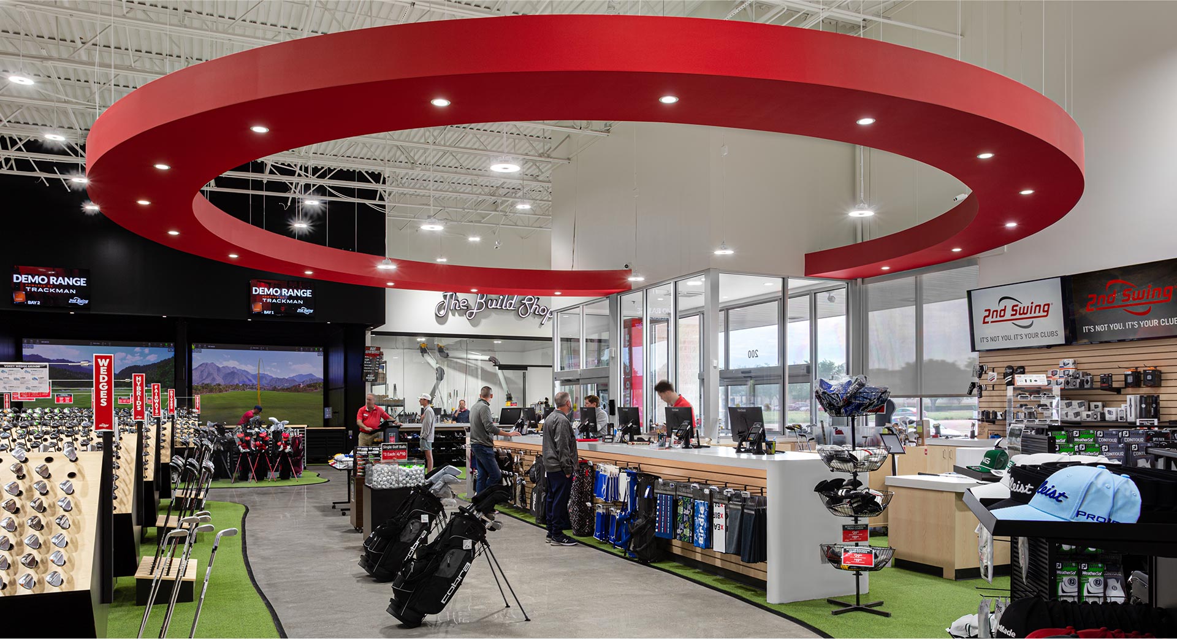
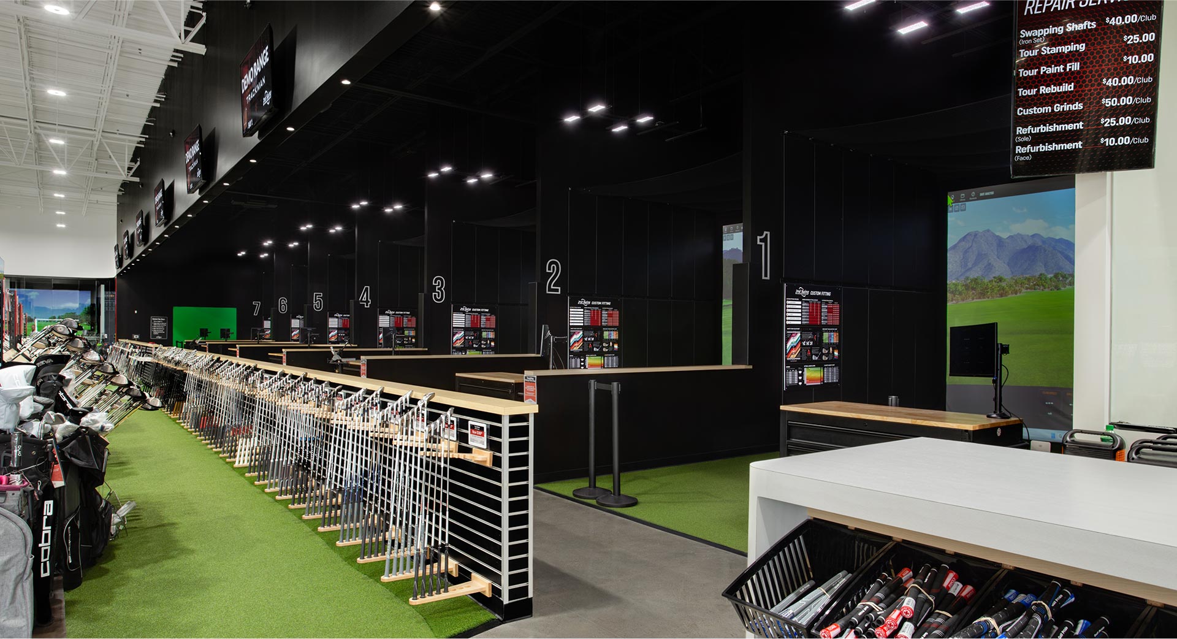
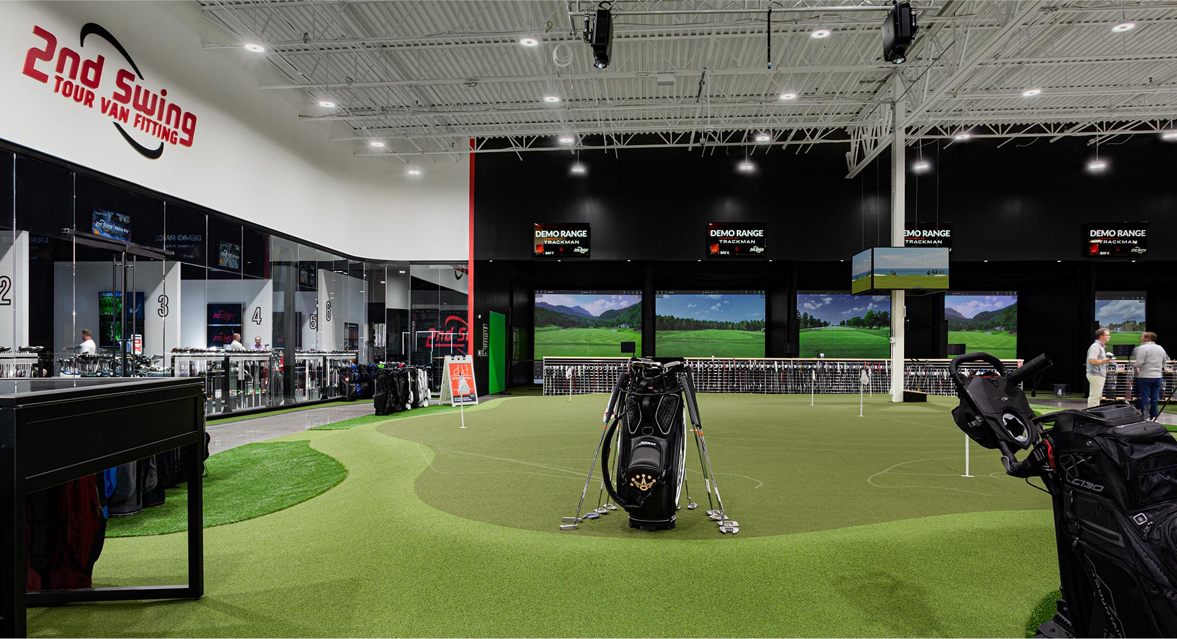
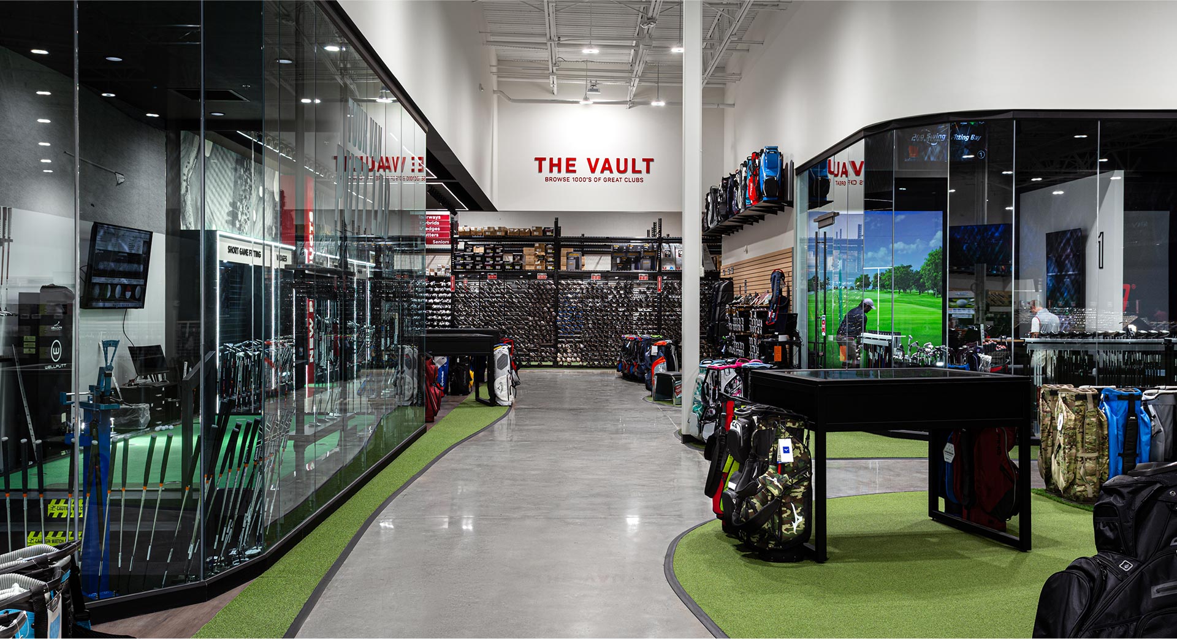
Second Swing Golf is a 25,200 square foot retail conversion and tenant finish-out completed in Dallas, Texas for a national golf retailer. Delivered in just four months, the project required disciplined scheduling, strict adherence to national brand standards, and precise coordination with corporate stakeholders.
The project required a complete interior transformation within an aggressive four-month schedule aligned with corporate rollout timelines and seasonal sales cycles.
All work had to meet strict national prototype standards, requiring precise execution of finishes, layouts, and lighting systems, and branded environments while adapting to existing building conditions.
In addition, the fixed $2.3 million budget required disciplined cost control, while specialty equipment—including golf simulators and fitting bays—had to be installed, integrated, and fully operational prior to store opening.
Execution began with front-loaded preconstruction planning to ensure alignment with corporate design standards and minimize field adjustments.
Parallel workstreams were implemented to compress the schedule, allowing demolition, MEP upgrades, and millwork fabrication to progress concurrently without delaying downstream activities.
Direct coordination with specialty vendors—including simulator providers and display fabricators—ensured installation milestones were met, while weekly reporting and disciplined procurement maintained budget control and schedule certainty.
The project scope included full interior demolition and adaptive reuse conversion, structural and MEP modifications, and a high-end retail lighting package designed to enhance product visibility and customer experience.
Custom millwork and branded display installations were integrated throughout the retail environment, alongside golf simulator and fitting bay build-outs. Additional scope included POS infrastructure, data systems, restroom upgrades, back-of-house improvements, and life safety and code compliance updates.
All systems and finishes were delivered in alignment with national brand standards and operational requirements.
Execution required coordinated delivery across interior conversion, MEP upgrades, millwork fabrication, and specialty vendor integration to protect the accelerated opening schedule.
The project was delivered in four months, on schedule and within the original $2.3 million budget, while meeting all national brand standards.
The completed retail environment supports high-volume operations through optimized merchandising, advanced fitting technology, and a customer-focused layout—positioning the location as a key market presence within the retailer’s national portfolio.