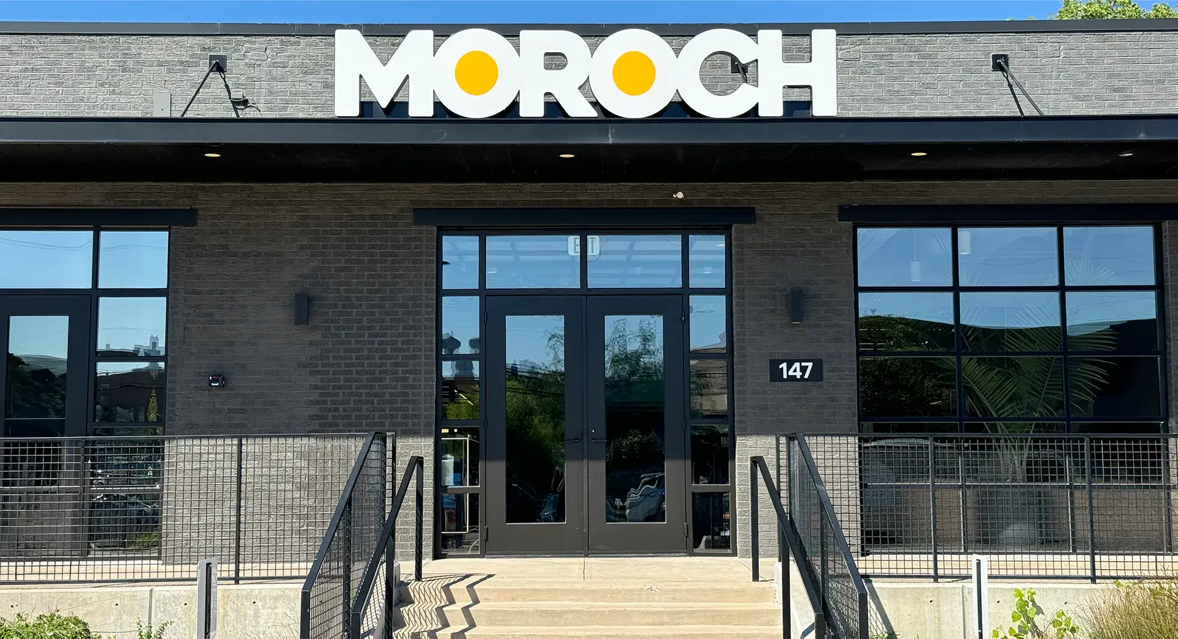
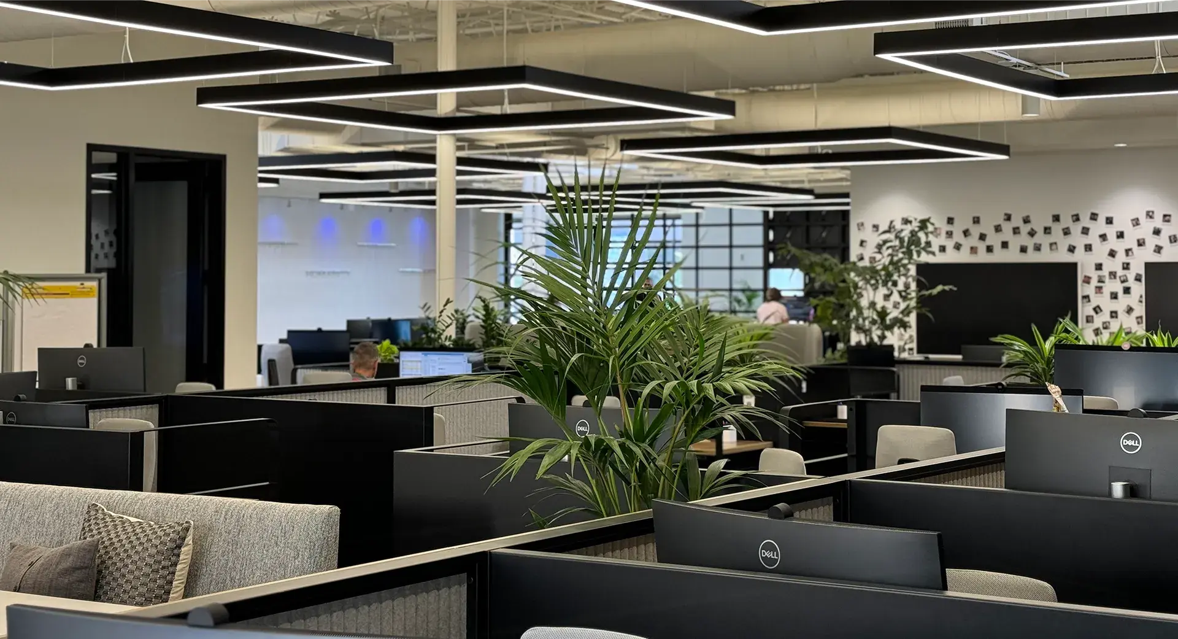
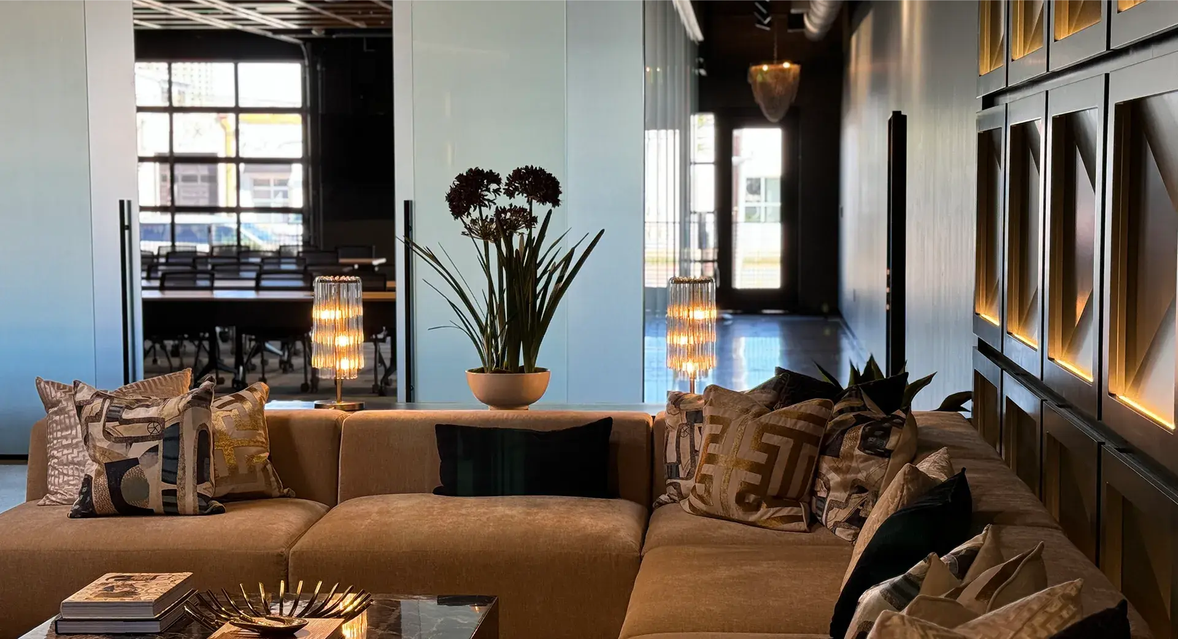
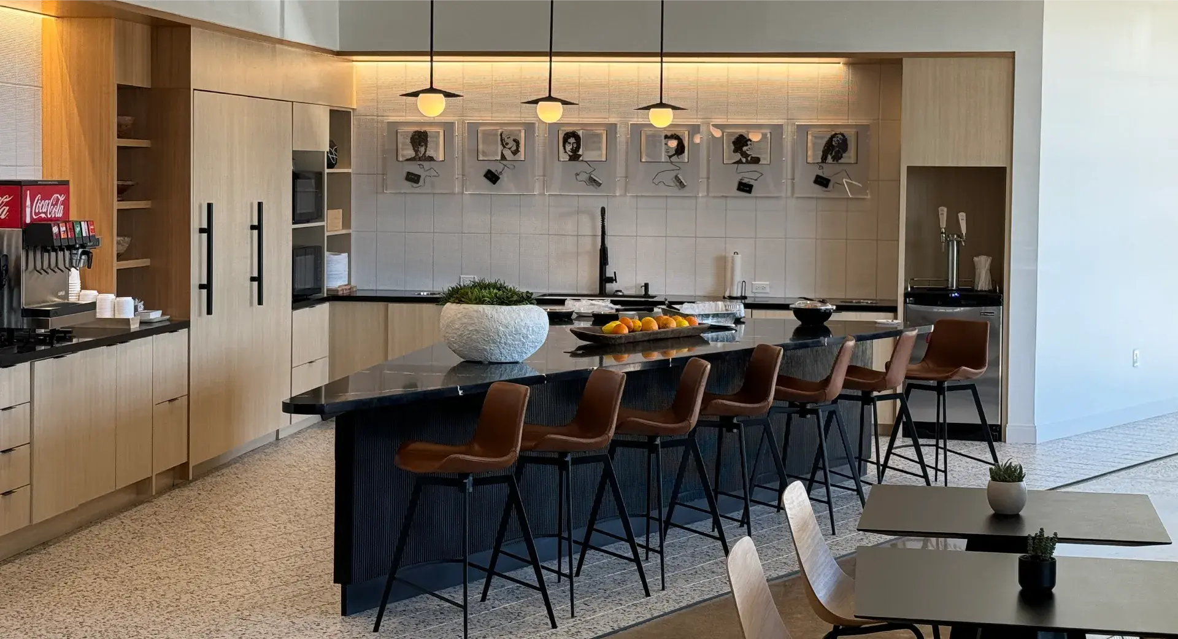
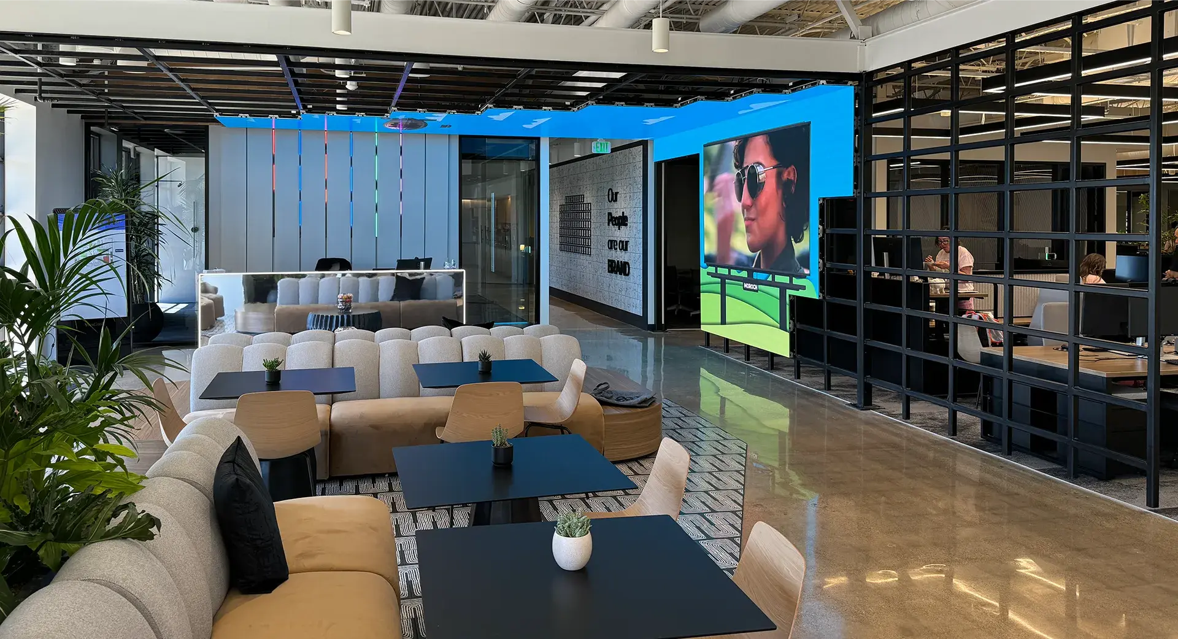
Moroch’s new Dallas headquarters redefines how a modern marketing agency operates within a smaller footprint. The 21,507 SF tenant finish-out consolidates operations by 50% while enhancing collaboration, client experience, and brand presence. The result is a high-performance creative environment designed to support hybrid work, spatial efficiency, and elevated design execution.
The project required delivering a high-design corporate environment within a significantly reduced footprint, balancing spatial efficiency with elevated aesthetics. Premium finishes, custom millwork, and integrated lighting systems demanded precise coordination to achieve design intent without budget escalation.
At the same time, the relocation timeline required seamless execution to avoid disruption to ongoing business operations. Every phase needed to align with brand objectives while supporting both internal workflow and client-facing experience.
Execution began with early alignment between ownership, design, and construction teams to ensure feasibility, cost control, and design integrity from the outset. Detailed coordination of millwork, lighting systems, and specialty finishes was supported through rigorous shop drawing review and proactive field management.
Structured procurement and transparent reporting maintained schedule certainty while preserving design quality. Continuous collaboration ensured that each decision supported both operational efficiency and the client’s brand-driven vision.
The project scope included full interior build-out, integrating architectural features, custom millwork, advanced lighting systems, and acoustic treatments to support a high-performance workplace. Glass-front conference rooms, flexible workspaces, and hospitality-driven gathering areas were executed to enhance both collaboration and client interaction.
All systems and finishes were delivered in alignment with the design vision, balancing aesthetic precision with functional performance across the workspace.
Execution required coordination across interior construction, specialty finishes, lighting systems, and stakeholder teams to maintain alignment with schedule, budget, and design objectives.
The completed headquarters delivers a high-performance workplace that balances efficiency, design, and brand expression. By reducing the overall footprint by 50% while improving functionality, the project enhances long-term operational performance and cost efficiency.
The space has received industry recognition for its design execution and now serves as a refined, client-facing environment that reflects the agency’s forward-thinking approach to workplace strategy.